














Address
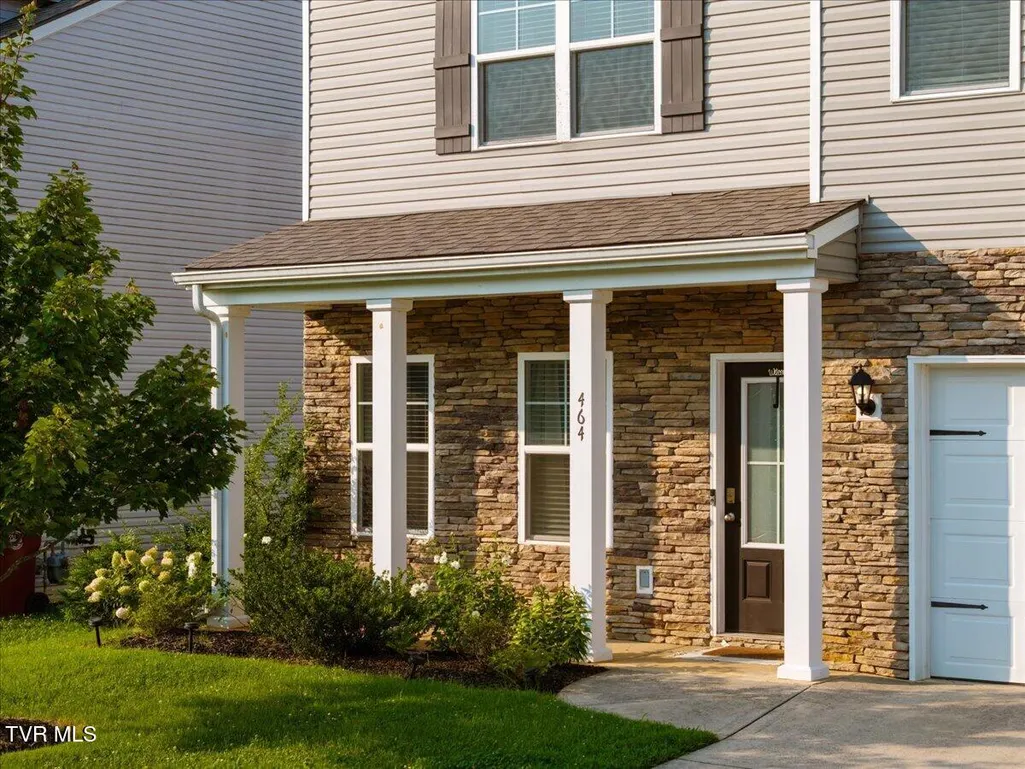
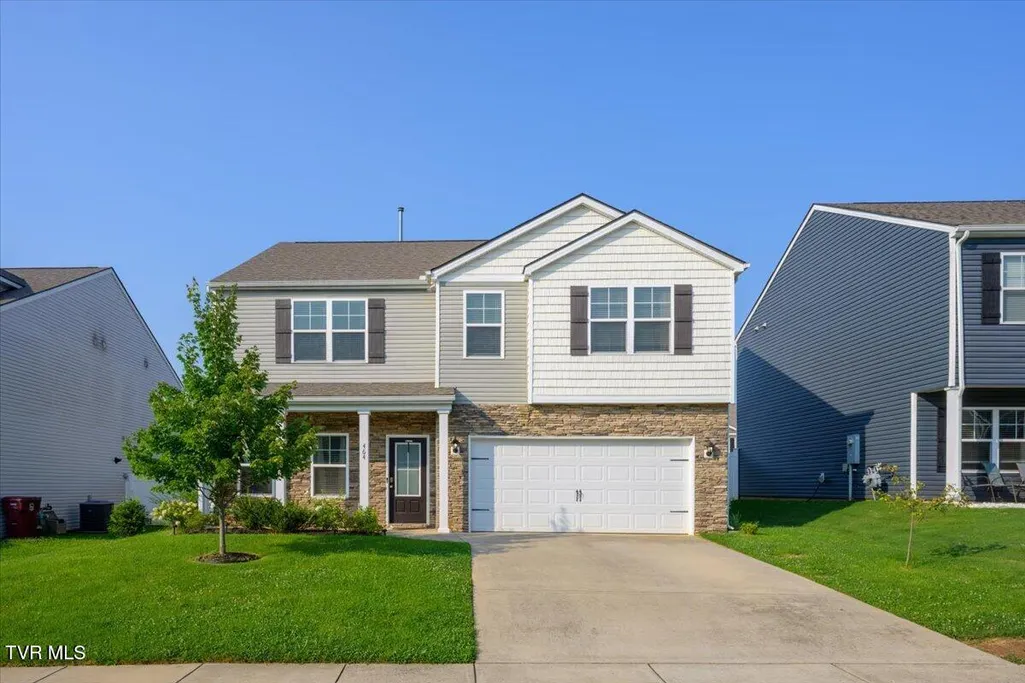
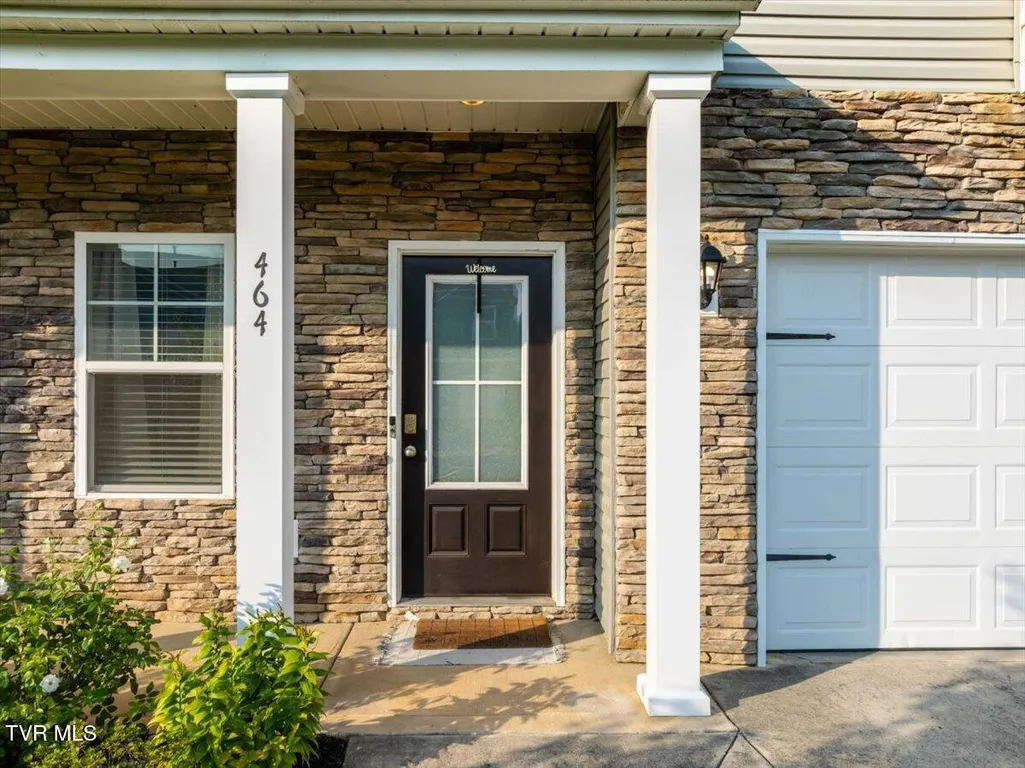
464 Brinkleys Way, Johnson City, TN
Price
$ 499,900
Property Attributes
- MLS#9997737
- TypeSingle Family
- Listing Status Active
- CountyWashington
- CityJohnson City
- AreaGray-Boones Creek
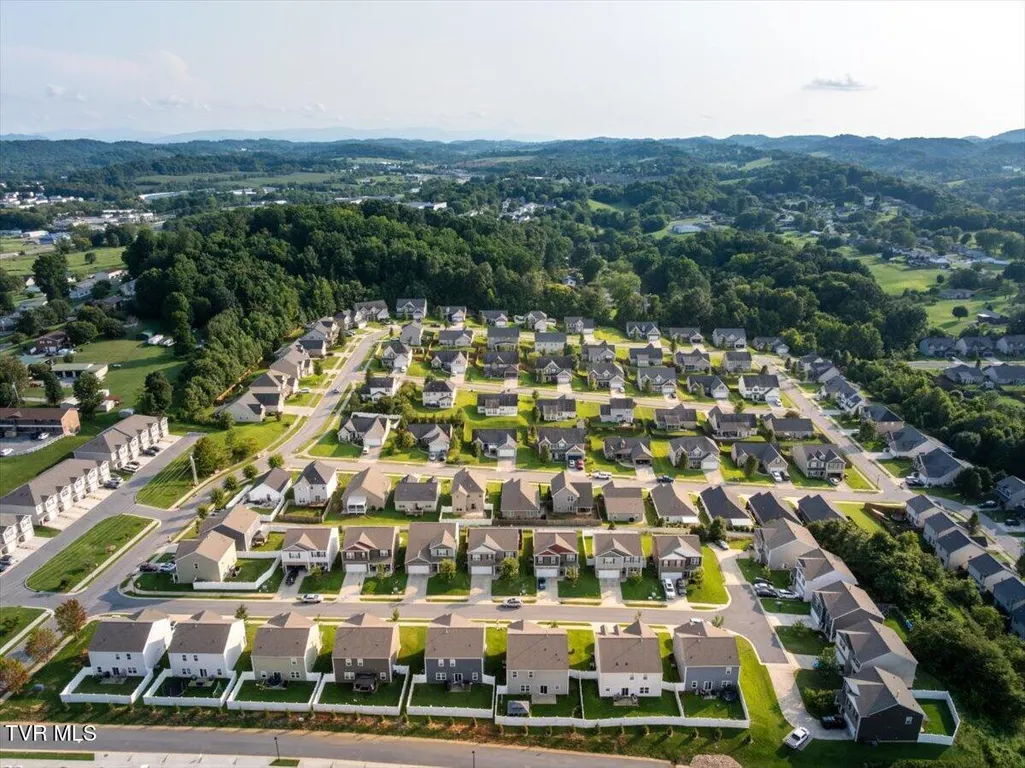
- NeighborhoodCottages at Cedar Rock
- Zip37615
- StyleTraditional
- Year Built2020
- Taxes$ 4032
- Price$ 499,900
- Bedrooms4
- Full Bathrooms2
- Half Bathrooms1
- Sqr Footage3001
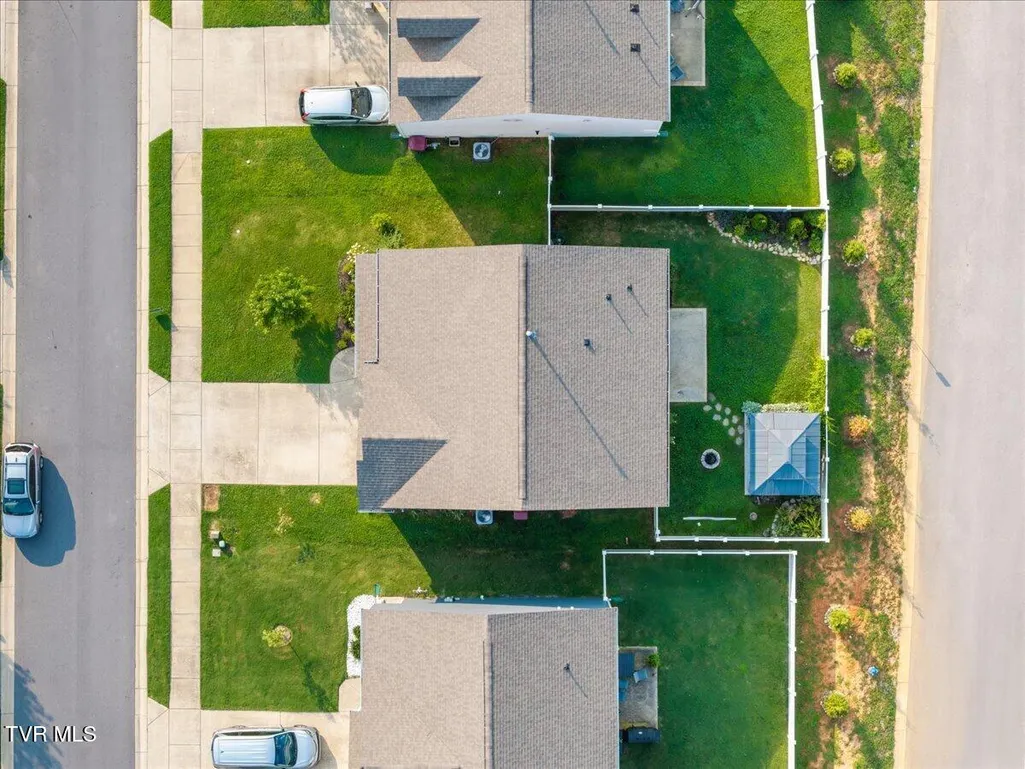
- Lot Size0.14 Acres
Data Source:
Tennessee Virginia Regional MLS (NETAR)
Property Description
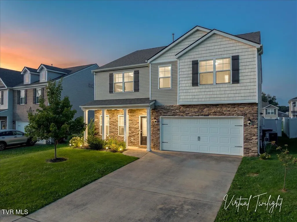
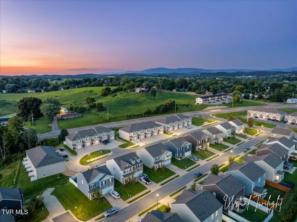
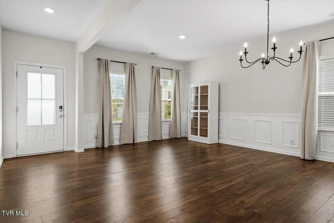
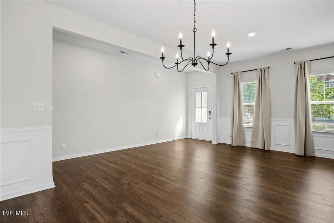
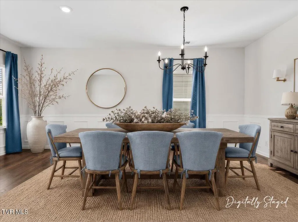
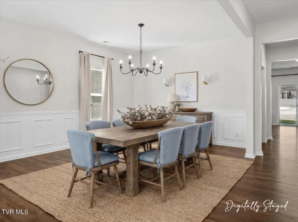
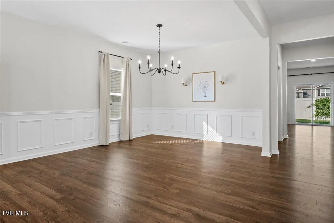
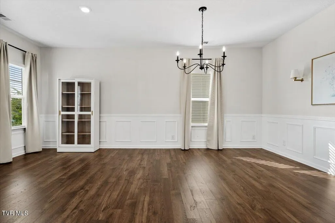
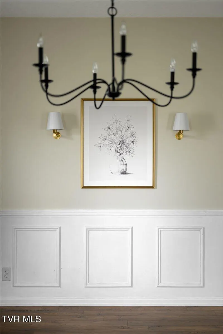
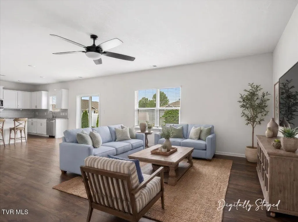
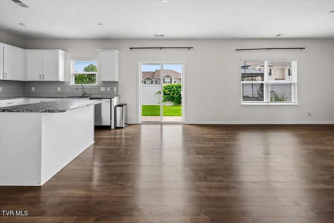
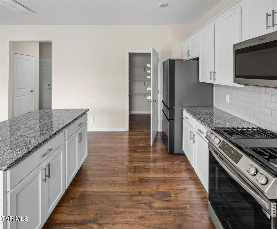
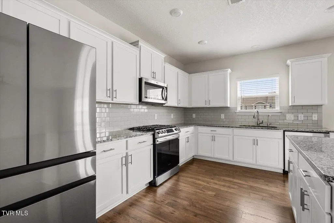
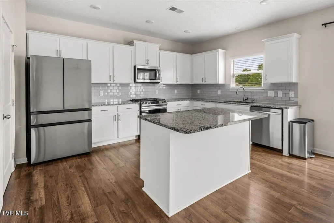
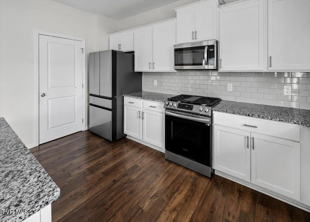
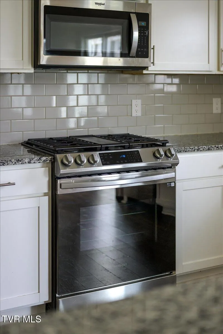
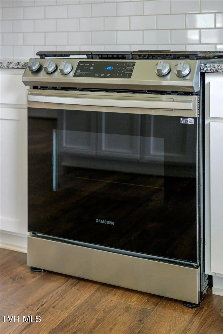
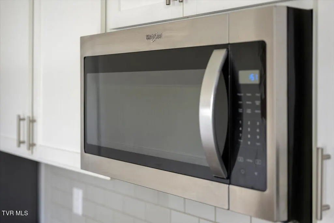
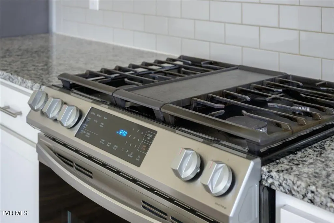
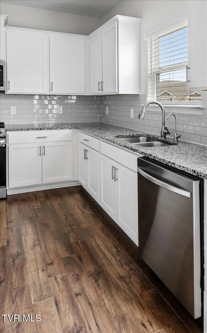
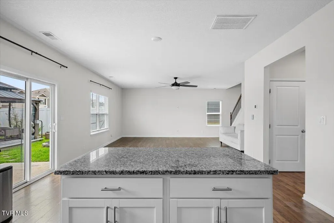
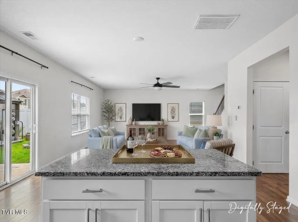
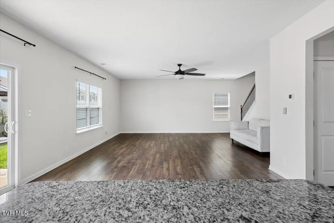
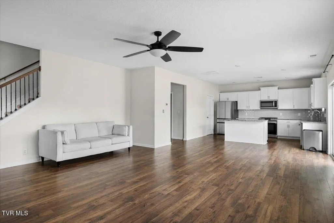
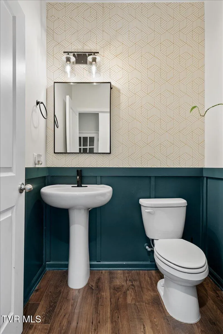
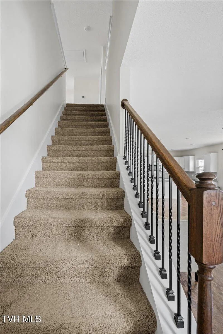
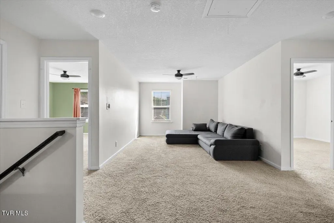
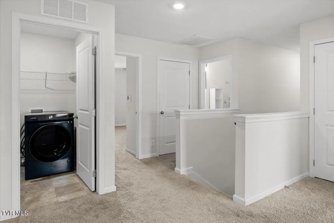
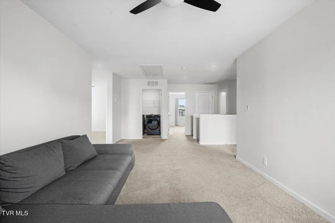
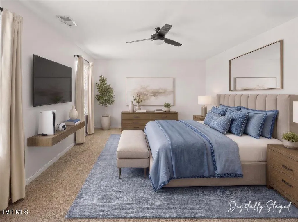
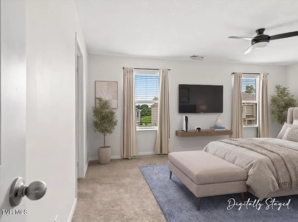
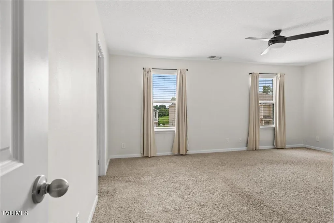
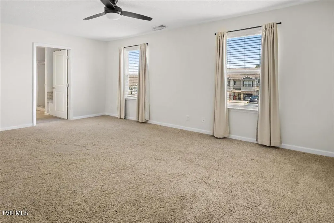
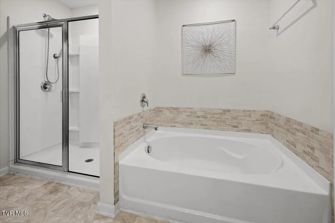
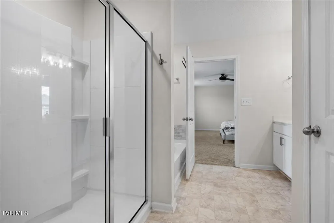
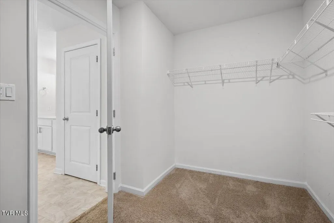
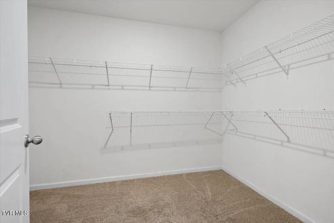
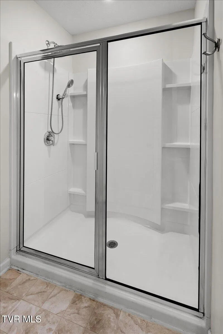
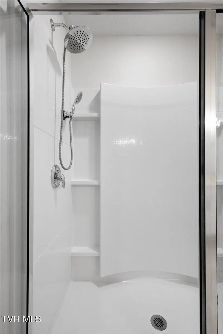
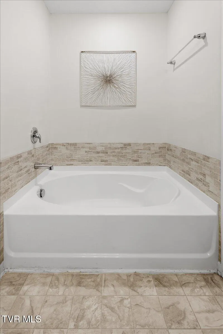
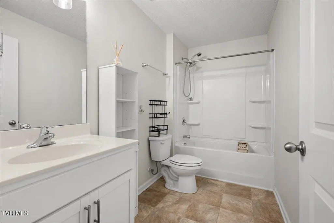
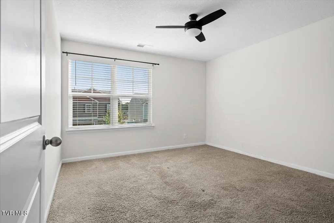
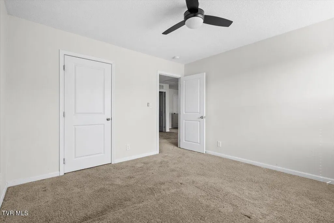
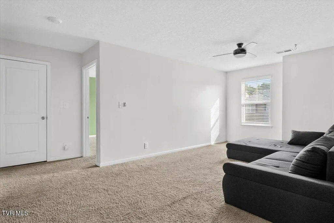
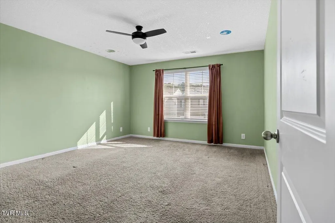
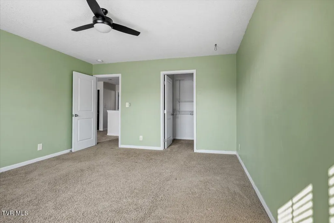
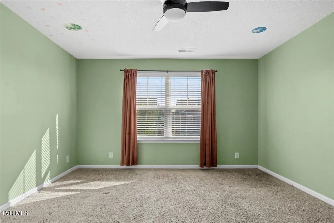
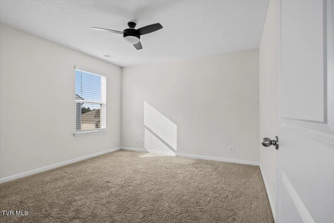
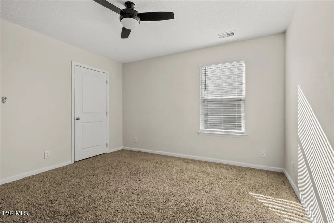
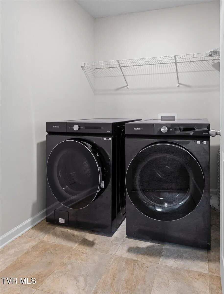
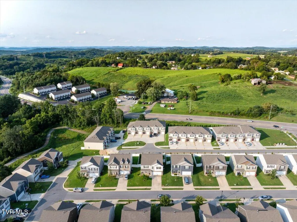
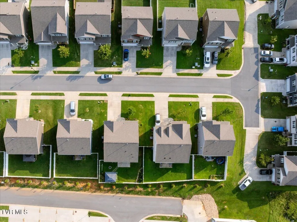
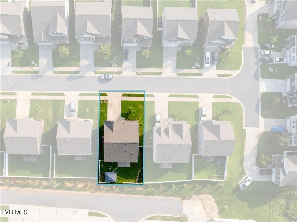
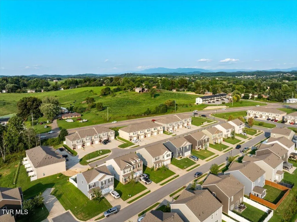
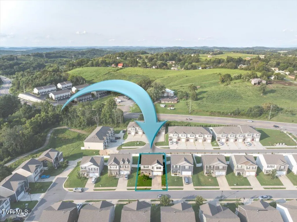
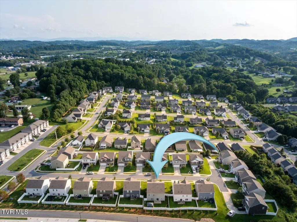
UNBEATABLE LOCATION -- MOVE-IN READY! Tucked in a location that truly has it all, this beautifully maintained home puts you just minutes from Boone Lake, Lake Ridge Elementary, Indian Trail Middle, and Science Hill High Schools, ETSU, Johnson City Medical Center, Johnson City Mall, and the shops, restaurants, and energy of Downtown Johnson City. Whether it's a weekend on the lake, a quick errand run, or dinner out, everything you need is close to home. Step inside to find effortless thoughtfully designed 3,001 sqft for both everyday comfort and entertaining. The open-concept kitchen, dining, and living area is the heart of the home, featuring granite countertops, stainless-steel appliances, a gas stove, and a spacious living room to gather around. With 4 spacious bedrooms -- including an oversized primary suite with vaulted ceilings, a walk-in closet, and private ensuite - plus 2 full bathrooms and a versatile bonus flex room, there's room for family, guests, or a home office. Generous closet space and an oversized laundry room with extra storage throughout keep everything organized. Additional highlights include a 2-car garage and a home that's truly move-in ready from day one. Priced to sell -- call your Realtor today to schedule your private showing! Aerial photo boundary lines are approximate only. Square footage and other listing details pulled from third-party sources. All information herein deemed reliable but not guaranteed. Buyer/Buyer's agent to verify all information and schedule showings through ShowingTime or by calling the listing agent.
| Elementary School | Middle School | High School |
|---|---|---|
| Lake Ridge Elementary School | Indian Trail Middle School | Science Hill High School |
| Price History | |
|---|---|
| 7/3/2026 | Listed $519,000 |
| 8/15/2026 | 4$499,900 |
General Features
| Sewer | Public Sewer |
|---|---|
| Heating | Central |
| Cooling | Central Air |
| Utilities | Fiber Available |
| Roof | Shingle |
| Appliances | Built-In Gas Oven,Dishwasher,Dryer,Gas Range,Microwave,Refrigerator,Washer |
| Zoning | R 4 / Rp 3 |
| HOA Fee | 265 |
| Garage Spaces | 2 |
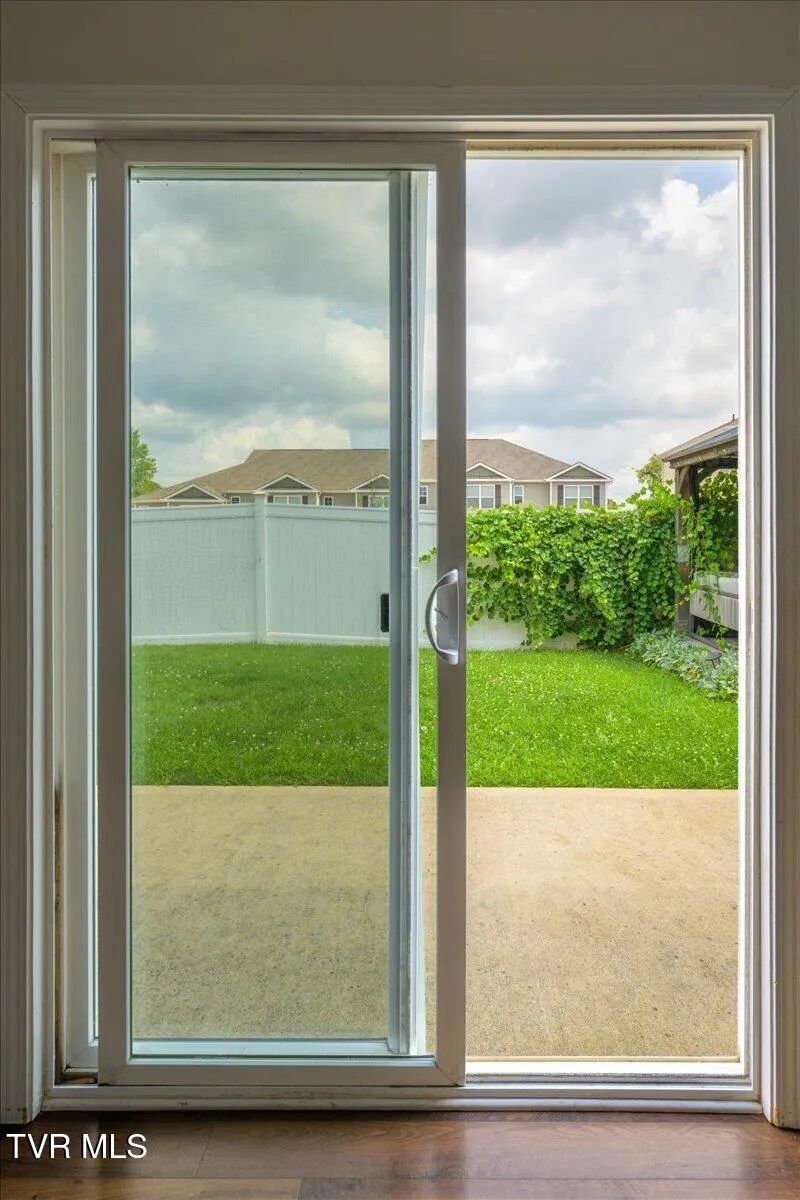
| Patio/Porch Features | Front Porch,Rear Patio,See Remarks |
| Architectural Style | Traditional |
| Security Features | Smoke Detector(s) |
| Construction Materials | Brick,Vinyl Siding,Other |
| Year Built | 2020 |
| Topography | Level |
| Property Subtype | Single Family Residence |
| Community Features | Sidewalks |
| Assoc Fee Paid Per | Annually |
| County | Washington |
| New Construction | false |
| Property Type | Residential |
| Association Amenities | Landscaping |
| HOA | true |
| Attached Garage | false |
| Subdivision Name | Cottages at Cedar Rock |
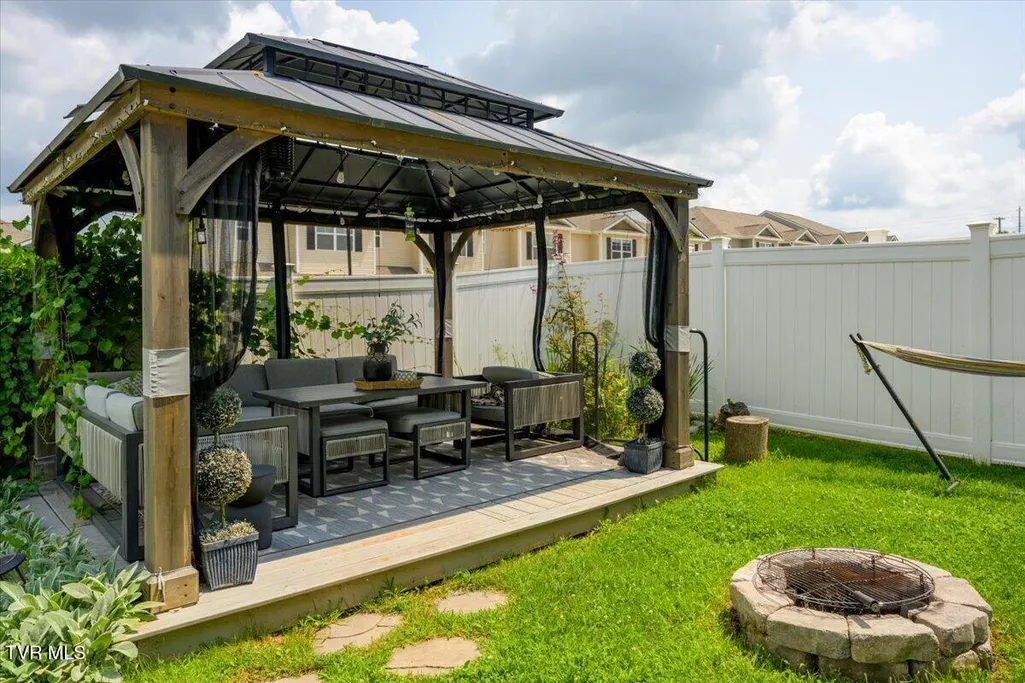
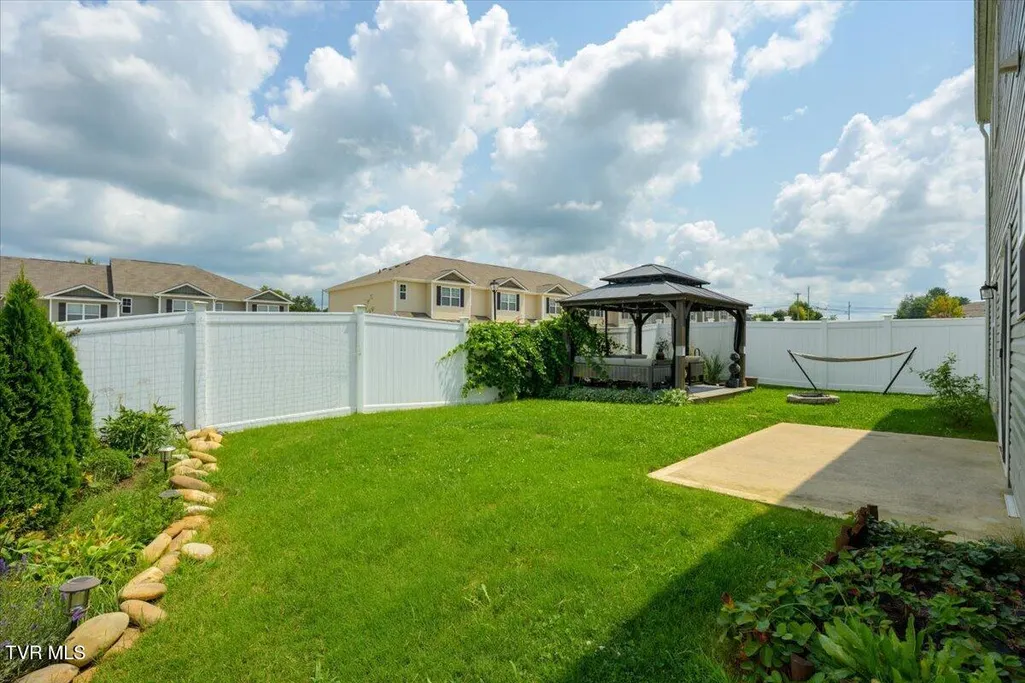
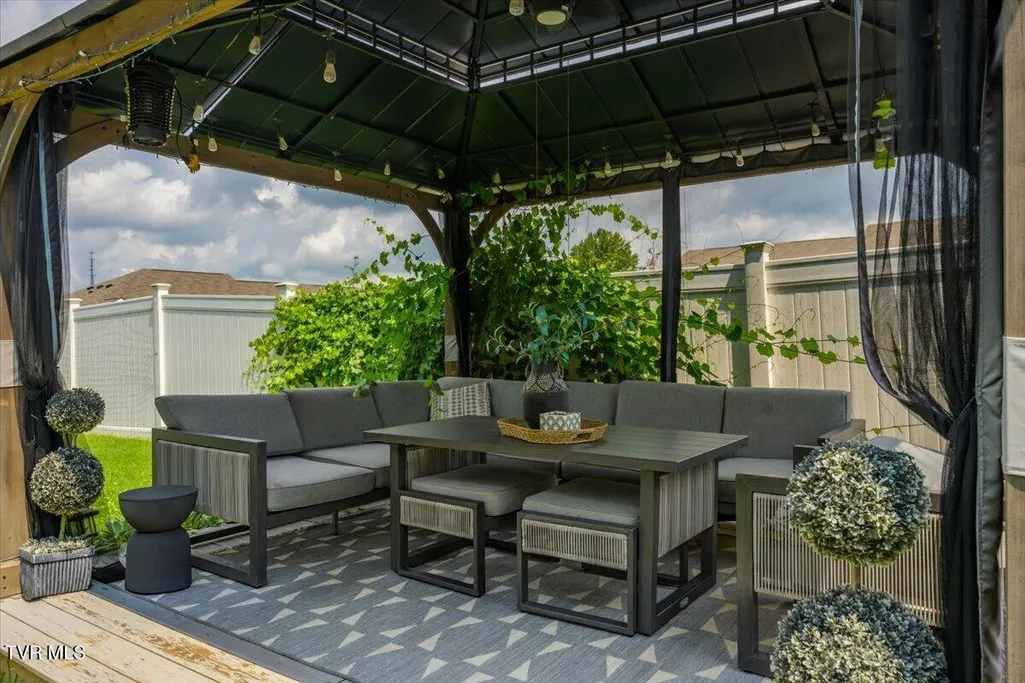
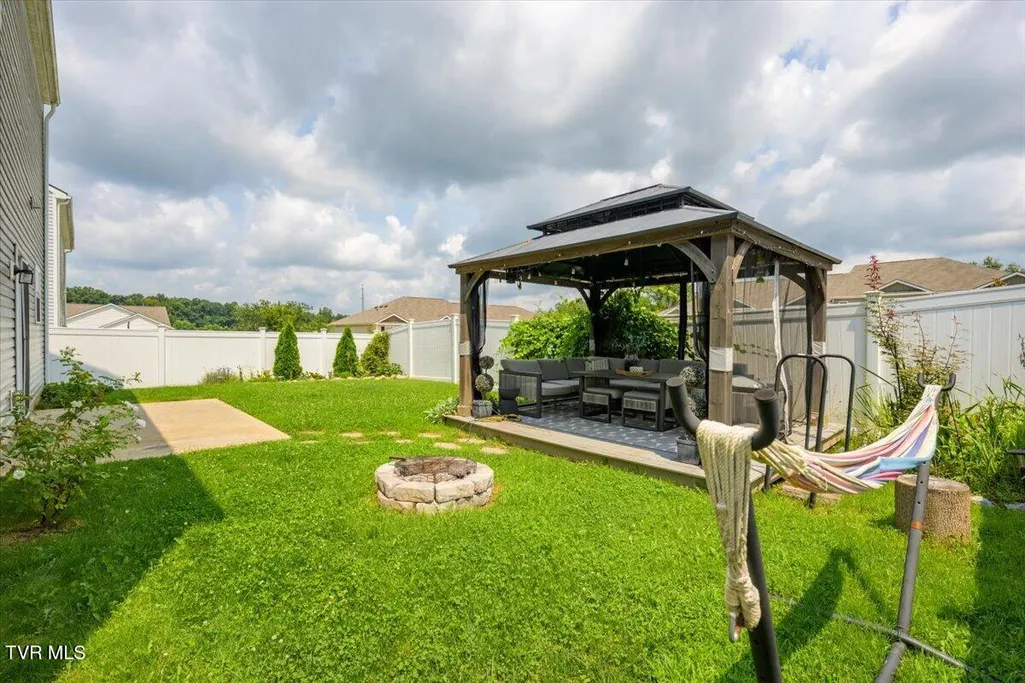
| Other Structures | Gazebo |
| Total Rooms | 10 |
| Full Baths | 2 |
| Status | Active |
| Directions | From I-26 take exit 17 onto Boones Creek Road toward Jonesborough; In 1.1 mi turn left onto North Roan St; drive 0.4 mi and turn left onto Hammett Rd; In 250ft turn right onto Brinkleys Way; the destination will be on the right. |
| High School | Science Hill |
| City | Johnson City |
| MLS Area | 307 - Gray/Boones Creek |
| Lot Size Units | Acres |
| Lot Size Square Feet | 6098.4 |
| Elementary School | Lake Ridge |
| Home Warranty Y/N | false |
| Current Financing | Call List Agent |
| Middle/Junior High School | Indian Trail |
| Property Condition | Above Average |
| MLS Area Minor | 307 - Gray/Boones Creek |
| Virtual Tour | https://www.zillow.com/view-imx/5d981afc-f6d4-41f0-a96a-914bee927aa0?setAttribution=mls&wl=true&initialViewType=pano&utm_source=dashboard |
| Structure Type | House |
| Standard Status | Active |
| Conventional | true |
| FHA | true |
| Financing_co_VA_sp_Loan | true |
| Vinyl Siding | true |
| Exterior_sp_Finish_co_Other16 | true |
| Cash | true |
| Existing_sp_Finance_co_Call_sp_List_sp_Agent | true |
Interior Features
| Interior Amenities | Granite Counters,Kitchen Island,Open Floorplan,Pantry,Soaking Tub,Solid Surface Counters,Walk-In Closet(s) |
|---|---|
| Flooring | Carpet,Laminate,Vinyl |
| Air Conditioning Y/N | true |
| Heating Y/N | true |
| Window Features | Double Pane Windows,Insulated Windows |
| Fireplace Y/N | false |
| Half Baths | 1 |
| Laundry Features | Electric Dryer Hookup,Washer Hookup |
| Total Bedrooms | 4 |
| Total Baths | 3 |
| Attic Pull Down Stairs | true |
Exterior Features
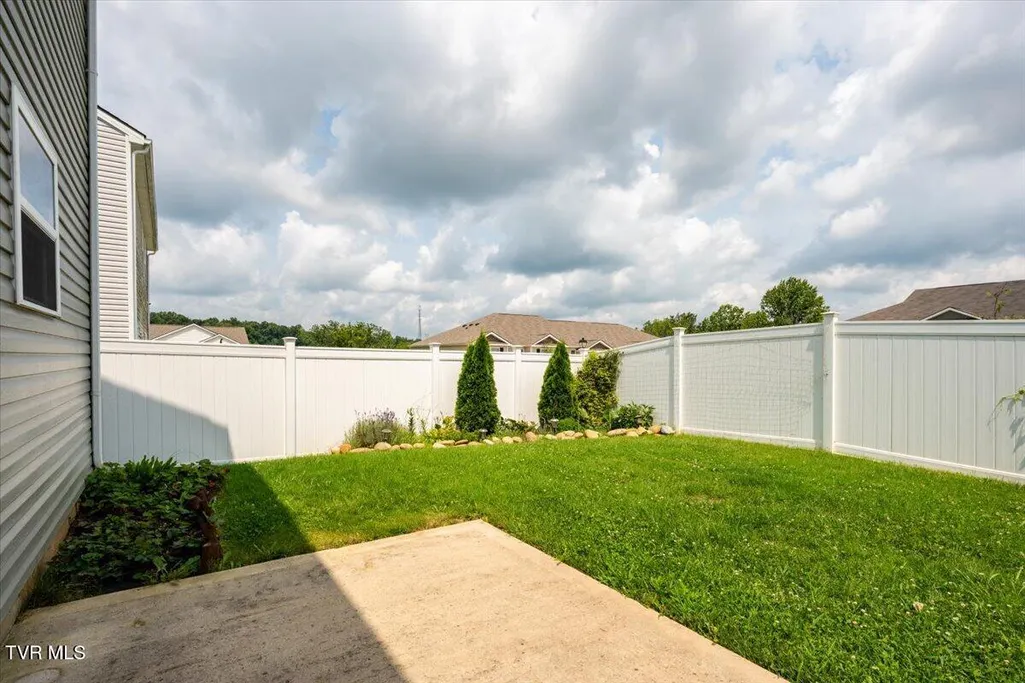
| Fencing | Back Yard,Full,Privacy |
|---|---|
| Parking Features | Concrete,Garage Door Opener |
| Water Source | Public |
| Lot Size Area | 0.14 |
| Foundation Details | Slab |
| Building Area Total | 3001 |
| Lot Dimensions | 56 x 110 |
| Lot Size Acres | 0.14 |
| Exterior_sp_Finish_co_Brick4 | true |
Amenities
- Foreclosure
- Views
- Short Sale
- New Construction
- Adult 55+
- Lease To Own
- No HOA Fees
- Furnished
- Primary On Main
- Air Conditioning
- Seller Finance
- Green
- Fixer Upper
- Horse
- Golf
- Fireplace
- Deck
- Garage
- Basement
- Pool
Property vs Single Family Average in 37615
Price
Taxes
Year Built
 Tennessee Virginia Regional MLS All information deemed reliable but not guaranteed. All properties are subject to prior sale, change or withdrawal. Neither listing broker(s) or information provider(s) shall be responsible for any typographical errors, misinformation, misprints and shall be held totally harmless. Listing(s) information is provided for consumer's personal, non-commercial use and may not be used for any purpose other than to identify prospective properties consumers may be interested
